
Enquiry For
Plumeria
 +91 98408 22698
PLUMERIA GARDEN
4 BHK Flats
Handing Over - Jan 2028 - Luxury - Unfurnished
Venkateswara Nagar, Adyar

Boutique 4 BHK homes in the heart of Chennai
 Brochure
 Enquiry Now
We are offering luxurious 4 BHK condos exquisitely designed for luxuriant living in the very heart of Chennai
-
 Type
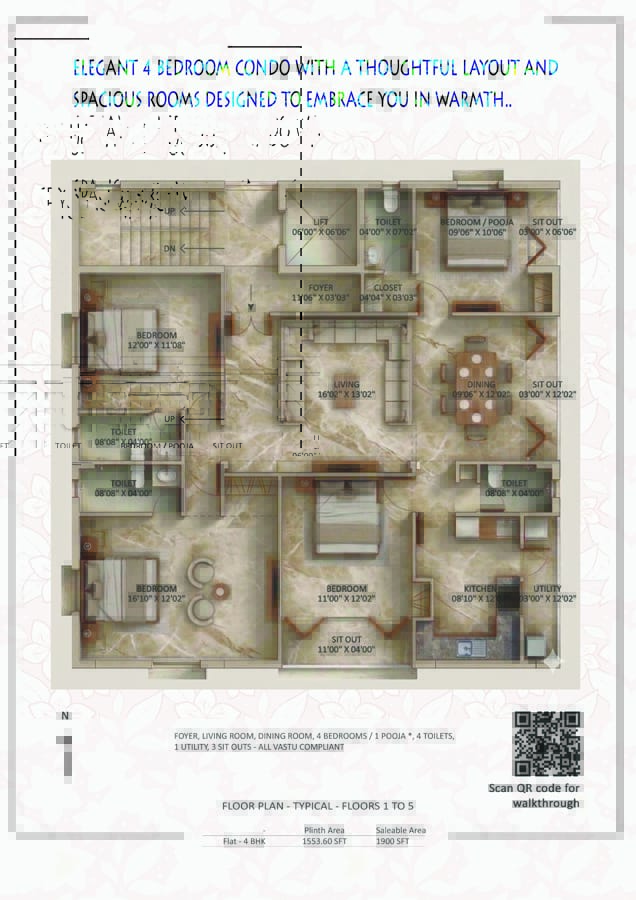
5 Luxury 4 BHK Condos
Type
5 Luxury 4 BHK Condos
-
 Project Status
Handing Over - Jan 28
Project Status
Handing Over - Jan 28
-
 Approcal
GCC BP No. CEBA/WDCN13/00154/2026
Approcal
GCC BP No. CEBA/WDCN13/00154/2026
-
 Location
Venkateswara Nagar, Adyar
Location
Venkateswara Nagar, Adyar
Highlights
- 1 Condo Per Floor
- 2 CCP Per Condo
- 3 Sit Outs & Utility
- Energy Saving Porothermtm Bricks
- Granite Lobby & Staircase
- Elevator Upto Terrace
- CCTV
- Video Door Phone
- Access Control
- Power Back Up *
- EV Charging
- Reticulated Gas Supply
Pricing
| Variant | Saleable Area | Plinth | UDS | Price |
|---|---|---|---|---|
| 4 BHK North Facing | 1900 SFT | 1553.60 | 720 | Enquire Now |
Features

Energy Saving Porotherm Bricks

Premium specifications

No common walls

3 sit outs & 1 utility

Stilt covered car park

Secure access control

Power back up provisions

Lift (otis) up to terrace

Reticulated gas supply
Specification
- Foundation - Pile
- Structure - R.C.C. framed
- Power Supply - 3-phase wiring with concealed copper wire of orbit or equivalent and sockets & switches of legrande or equivalent
- Water Supply - 24 hours through bore well & CMWSSB connection through RCC underground sump & over-head tank; Concealed UPVC & PVC pipes of finolex or equivalent
- Walls - Internal walls of 4” porotherm bricks and exterior walls of 8” porotherm bricks
- Paints - Internal walls with emulsion paint and exterior walls with weather shield cement based paint & texture finish as per architects
- Doors - Main doors of Teak wood frame & shutter and other doors of seasoned country wood frames & flush shutters
- Windows - UPVC flames & shutters of openable type with glass & well-designed safety grills
- Tiling - Fully vitrified tiles for flooring & skirting of 3” height in each room of somany or equivalent
- Electric Points - Adequate light, lamp, fan, 5 AMP & 15 AMP plug points in each room with provision for AC in bedrooms
- Connectivity -Concealed telephone, DTH & broadband wi fi points in living room
- Windows - UPVC frames & shutters of openable type with glass & well-designed safety grills
- Tiling - Fully vitrified tiles for flooring & dado above cooking platform with ceramic glazed tiles of 2' 0" height in each kitchen of kajaria or equivalent
- Platform - R.C.C. slab with polished granite platform & sink with drain board in each kitchen
- Electric Points - Adequate light, lamp, fan, 5 AMP & 15 AMP plug points appropriately located in each kitchen; Provision for exhaust fan in each kitchen
- Plumbing - One adjustable kitchen tap with supply from bore well & CMWSSB water
- Doors - Designer reinforced PVC frames & shutters
- Ventilators - UPVC flames & shutters of louvered type with glass & well-designed safety grills
- Tiling - Ceramic anti skid glazed tiles for flooring & dado on walls up to ceiling in each toilet of kajaria or equivalent
- Electric Points - 15 AMPS plug point & provision for fixing geyser in in each toilet
- Wash - One white washbasin in each toilet of hindware / parryware or equivalent
- Sanitary Ware - One white sanitary fitting of any reputed brand in each toilet of hindware / parryware or equivalent
- Sanitary Fittings - Chromium plated 2 in 1, health faucet, shower, wash basin tap in each toilet of hindware / parryware
- 3 sit outs, 1 utility & 1 exclusive pooja room with granite counter top for each flat
- UPS power back up for each flat
- Aesthetically designed lobby area & staircase in all floor with granite flooring
- Lift up to terrace floor from any otis or equivalent manufacturer
- CCTV surveillance provisions
- Video door phones with access control for each flat
- Rain water harvesting provisions within the site
- Aesthetic landscaping in lobby & terrace
Floor Plans
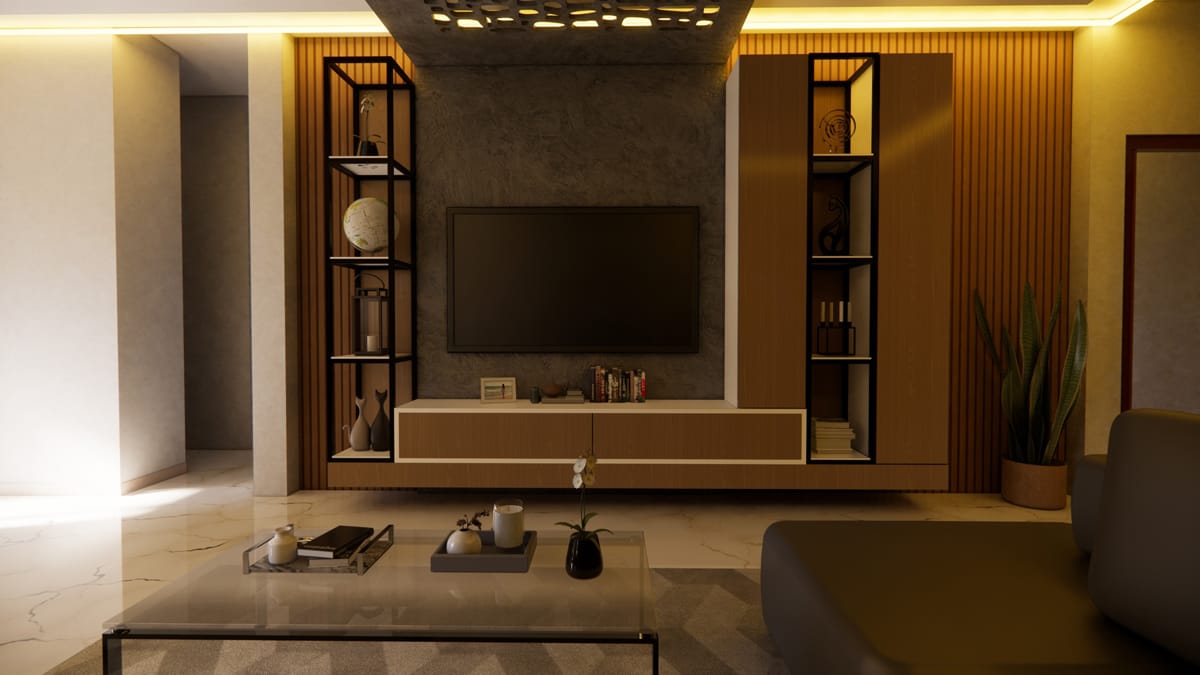
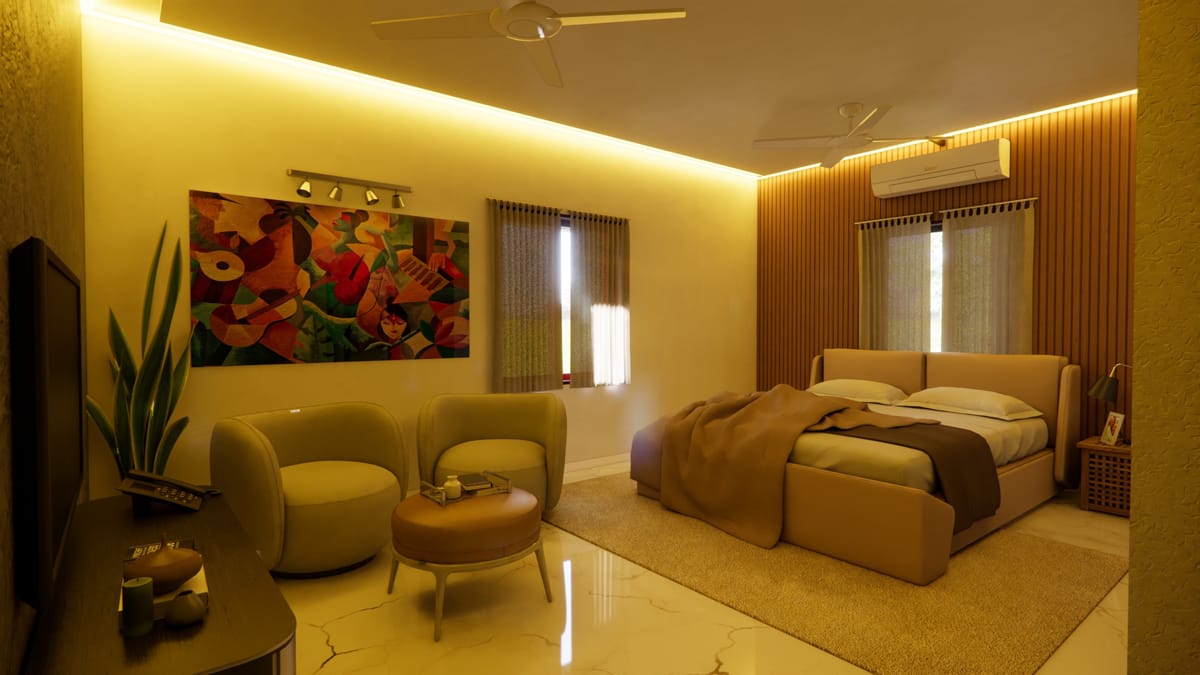
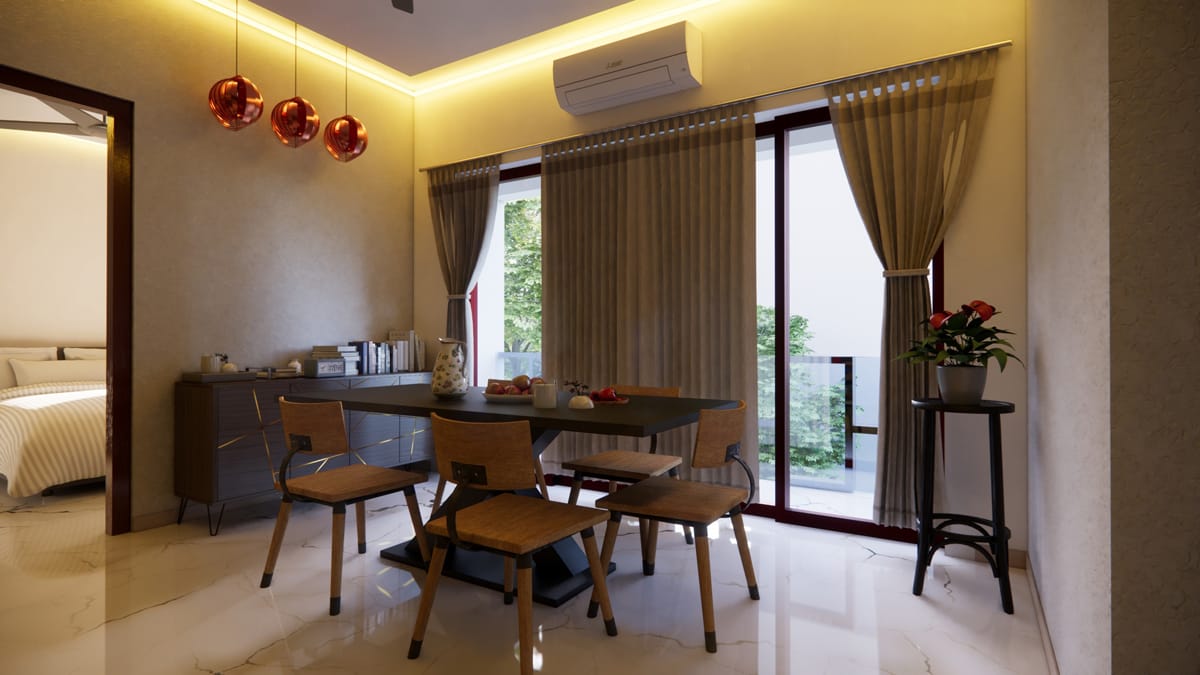
Gallery
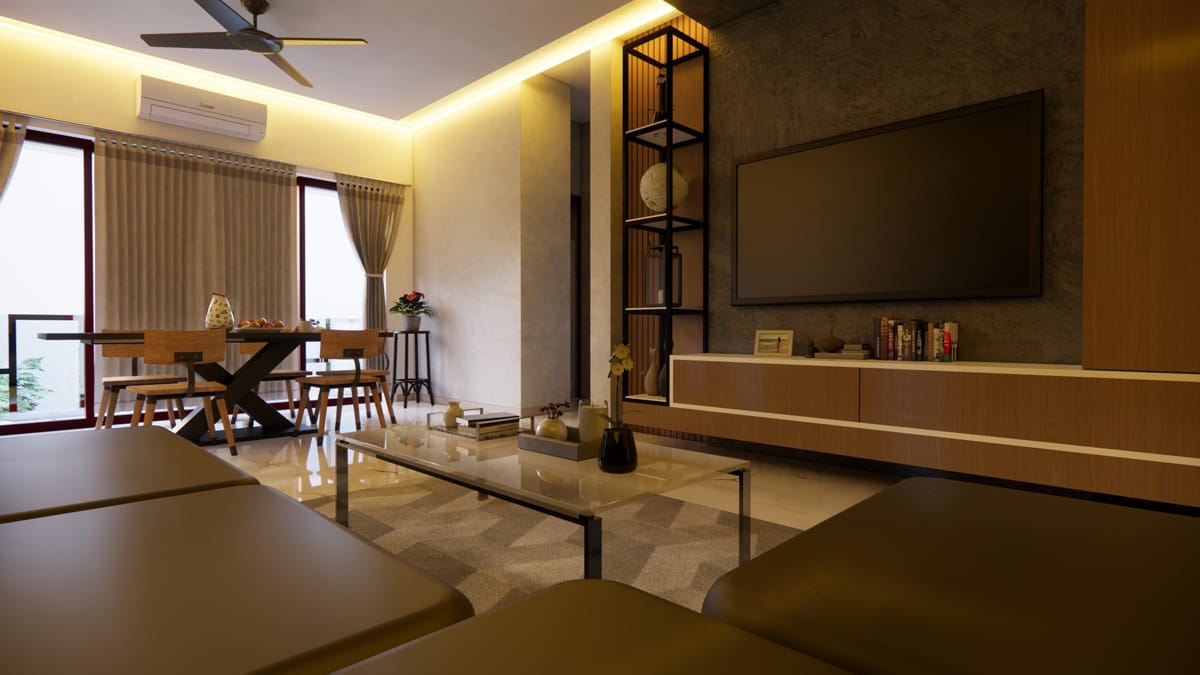
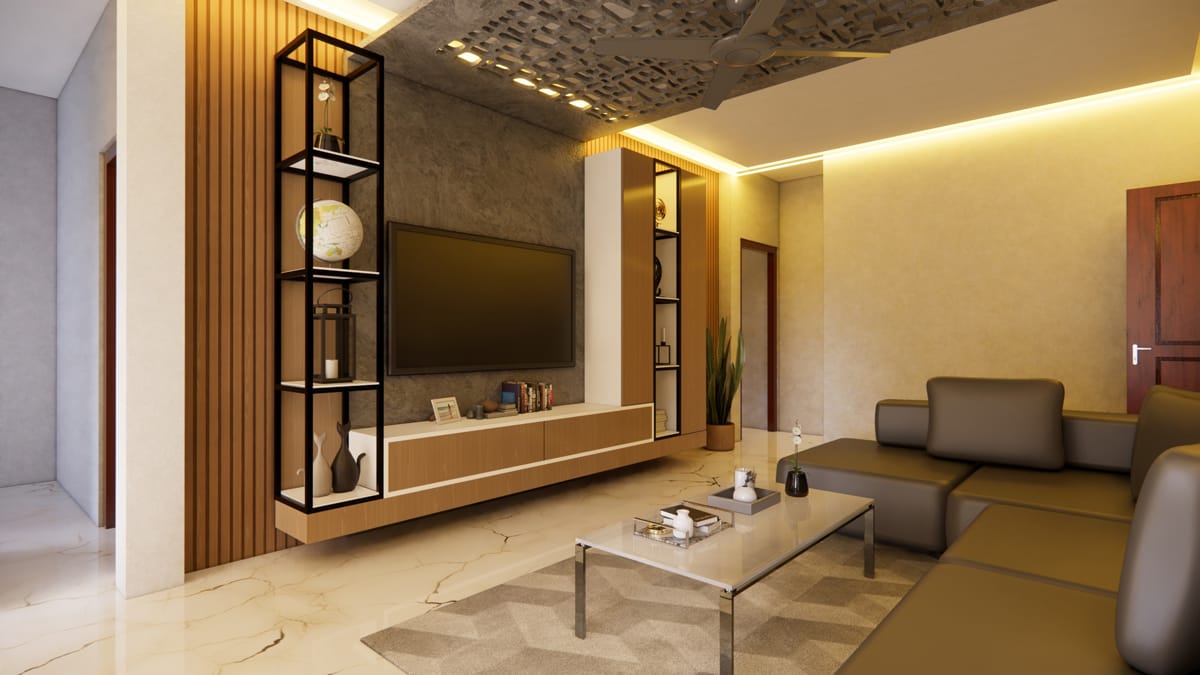
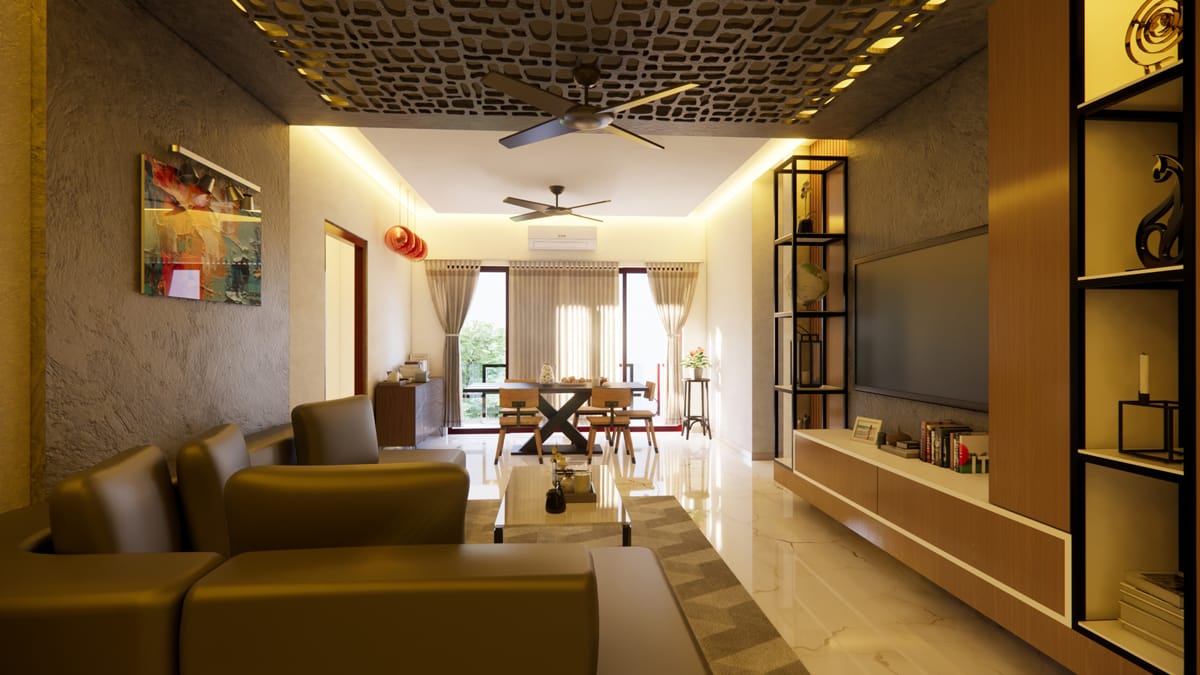
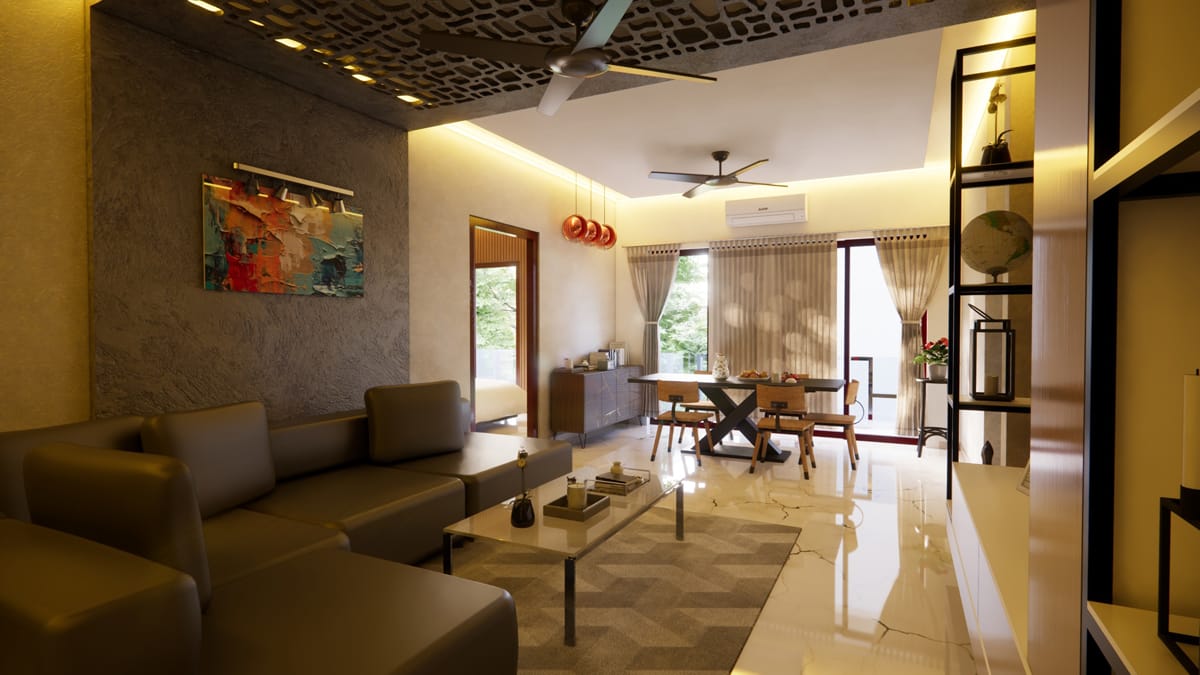
Location Map
10, Venkateswara Nagar, Adyar, Chennai 600020
(Near Karpagam Garden)
 Call
Call Enquire

Copyright © 2026 - Aakash Estates | All Rights Reserved
|Designed & Developed by Innov Touch Technologies Pvt Ltd